Listing Courtesy of: Combined L.A. Westside (CLAW) / Listed By: Andrew Burk, Coldwell Banker Realty; Michael Collins, Beverly Hills
970 Palm Ave, Unit 211 West Hollywood, CA 90069
Active
$549,000 (USD)
OPEN HOUSE TIMES
-
OPENSun, Oct 182:00 pm - 5:00 pm
-
OPENTue, Oct 2011:00 am - 2:00 pm
Description
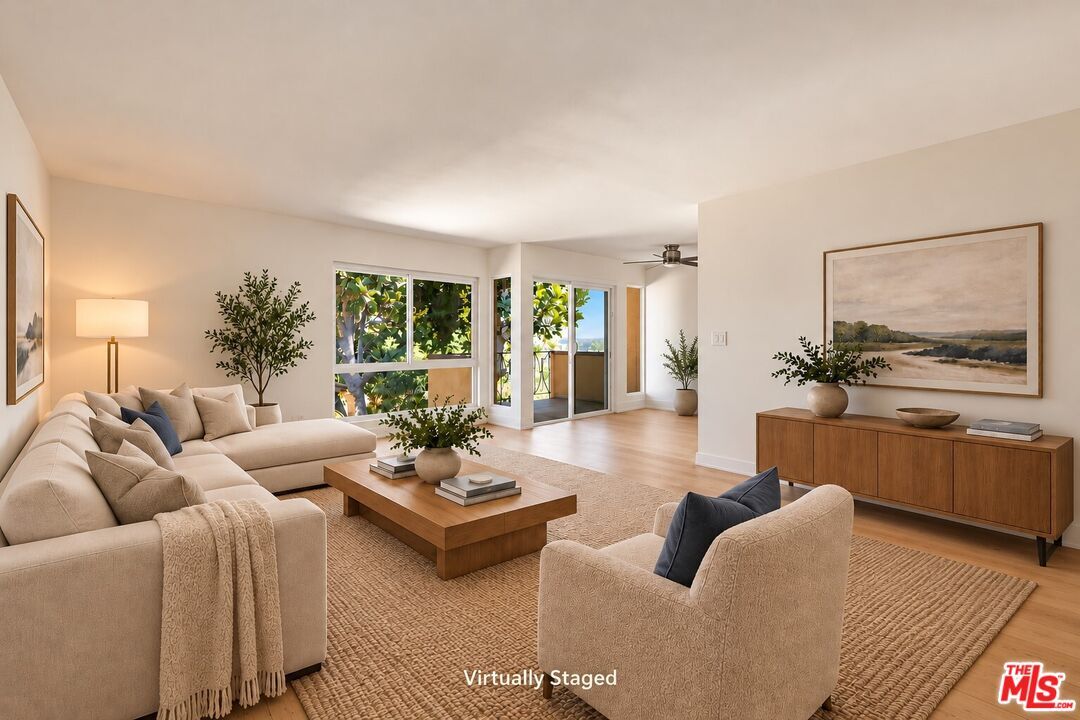
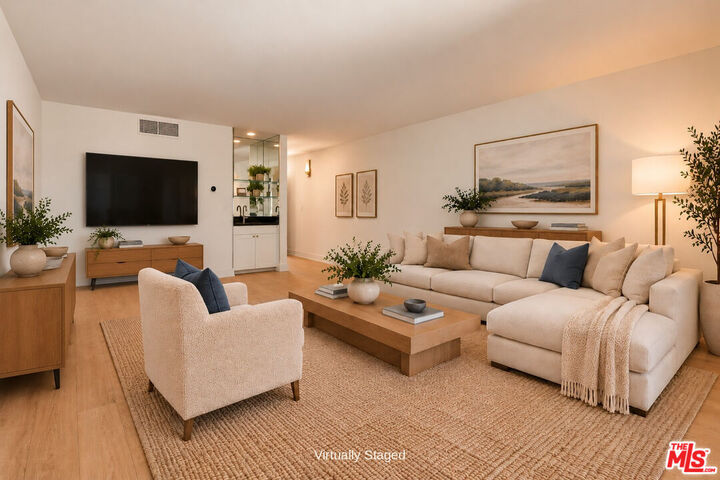
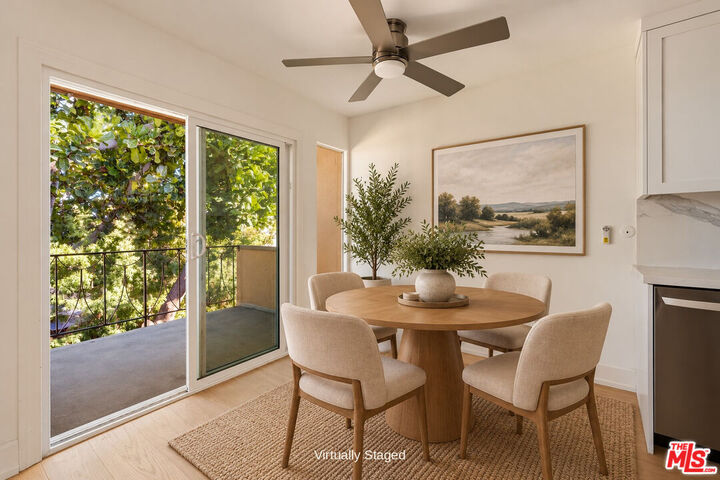
Beautifully remodeled 1 bed/1 bath condo in the heart of vibrant West Hollywood. Thoughtfully updated throughout with high end finishes, this light filled, top floor rear unit offers a quiet and private retreat in one of LA's most desirable neighborhoods. Features include wide-plank hardwood floors, a gourmet kitchen with quartz countertops and stainless steel appliances, and a tastefully renovated bathroom with a walk-in shower and marble tile flooring. New windows and sliding glass doors open to a private balcony with leafy treetop views and glimpses of the city beyond. Resort-style amenities include a sparkling pool, spa, BBQ area, and lushly landscaped grounds, creating a tranquil oasis in the very heart of the city. Additional highlights include completed building retrofitting, low HOA dues, secure garage parking, extra storage, and the potential for in-unit laundry. Ideally situated moments from Dialog Cafe, the new Erewhon Market, the legendary Sunset Strip, and some of West Hollywood's finest dining, shopping, and nightlife. An exceptional turnkey residence offering the perfect blend of style, comfort, and location. Truly move-right-in condition!
MLS #:
26102426
26102426
Lot Size
0.82 acres
0.82 acres
Type
Condo
Condo
Year Built
1963
1963
Style
Contemporary
Contemporary
Views
Peek-a-Boo, City Lights, Tree Top
Peek-a-Boo, City Lights, Tree Top
County
Los Angeles County
Los Angeles County
Listed By
Andrew Burk, DRE #01255404 CA, Coldwell Banker Realty
Michael Collins, DRE #00963037 CA, Coldwell Banker Realty
Michael Collins, DRE #00963037 CA, Coldwell Banker Realty
Source
Combined L.A. Westside (CLAW)
Last checked Oct 16 2026 at 3:09 AM GMT+0000
Combined L.A. Westside (CLAW)
Last checked Oct 16 2026 at 3:09 AM GMT+0000
Bathroom Details
- Full Bathroom: 1
Property Features
- Fireplace: None
Heating and Cooling
- Central
Pool Information
- Community
Homeowners Association Information
- Dues: $521/Monthly
Flooring
- Hardwood
Garage
- Community Garage
Parking
- Controlled Entrance
Stories
- 2
Living Area
- 721 sqft
Location
Disclaimer: Copyright 2026 CLAW MLS. All rights reserved. This information is deemed reliable, but not guaranteed. The information being provided is for consumers’ personal, non-commercial use and may not be used for any purpose other than to identify prospective properties consumers may be interested in purchasing. Data last updated 10/15/26 20:09