
Listing Courtesy of: Combined L.A. Westside (CLAW) / Listed By: Alex Wall, Coldwell Banker Realty; Danny Mahelka, Beverly Hills
935 N San Vicente Blvd, Unit 1 West Hollywood, CA 90069
Active
$6,250 (USD)
MLS #:
26101912
26101912
Lot Size
6,625 SQFT
6,625 SQFT
Type
Rental
Rental
Style
Architectural
Architectural
Views
Hills, City, City Lights, Tree Top, Skyline
Hills, City, City Lights, Tree Top, Skyline
County
Los Angeles County
Los Angeles County
Listed By
Alex Wall, DRE #02163772 CA, Coldwell Banker Realty
Danny Mahelka, DRE #01170359 CA, Coldwell Banker Realty
Danny Mahelka, DRE #01170359 CA, Coldwell Banker Realty
Source
Combined L.A. Westside (CLAW)
Last checked Oct 21 2026 at 10:11 PM GMT+0000
Combined L.A. Westside (CLAW)
Last checked Oct 21 2026 at 10:11 PM GMT+0000
Bathroom Details
- Full Bathrooms: 2
- Half Bathroom: 1
Lot Information
- Fenced
- Automatic Gate
Property Features
- Fireplace: None
Heating and Cooling
- Central
Pool Information
- None
Flooring
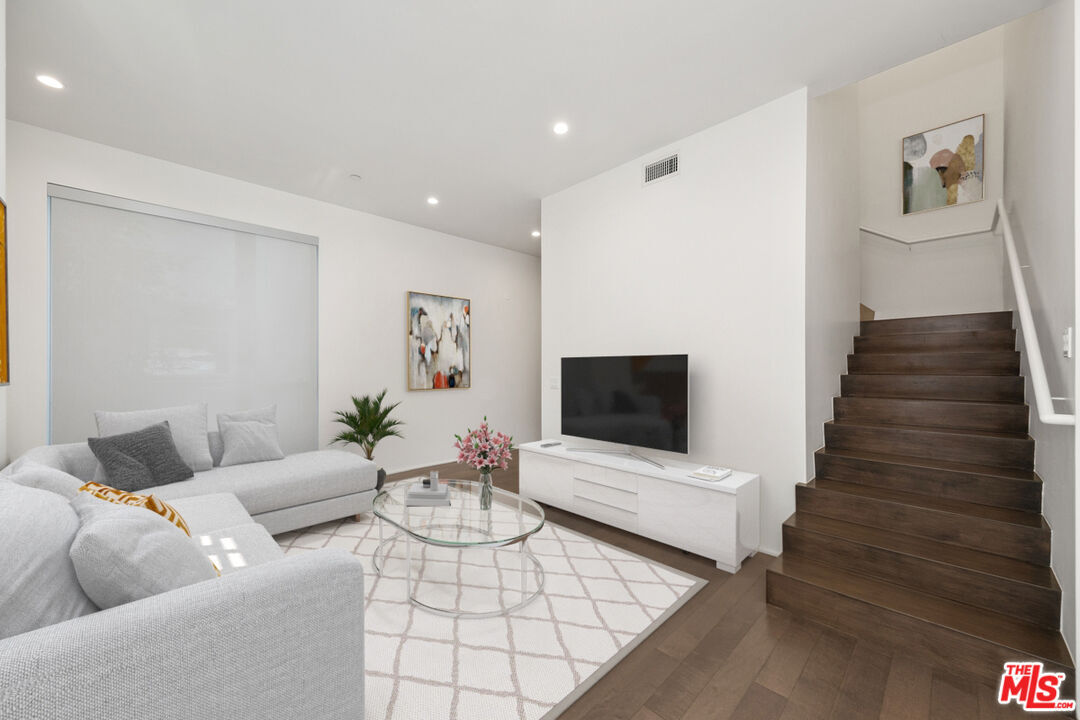
- Mixed
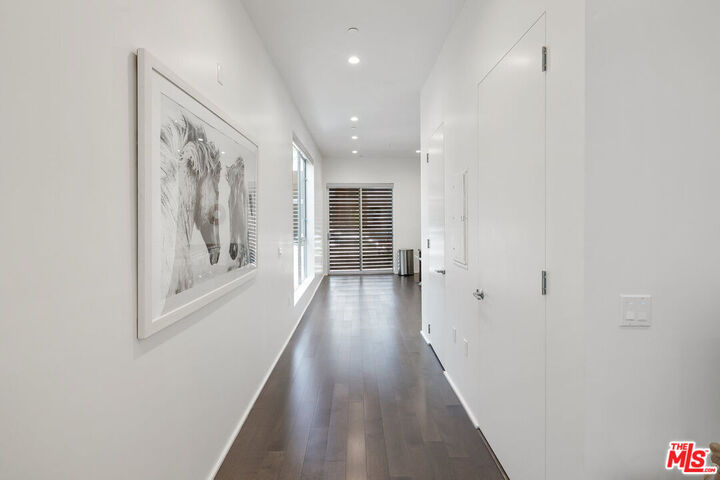
- Engineered Hardwood
Garage
- Community Garage
Parking
- Controlled Entrance
- Covered Parking
- Gated
- Gated Underground
- Tandem
Stories
- 4
Living Area
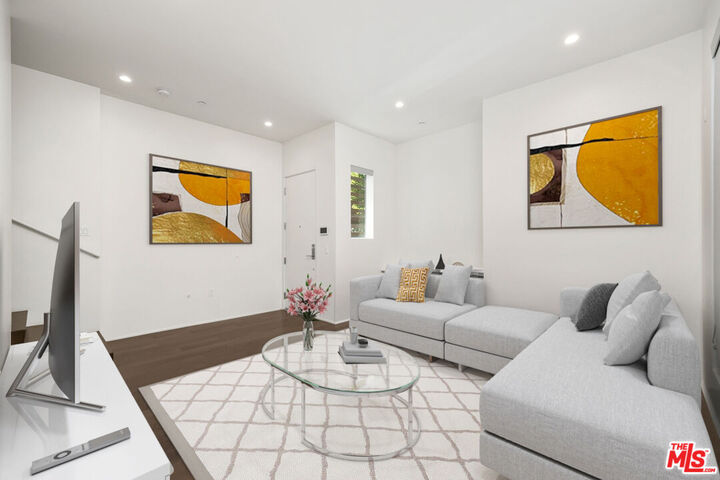
- 1,347 sqft
Location
Disclaimer: Copyright 2026 CLAW MLS. All rights reserved. This information is deemed reliable, but not guaranteed. The information being provided is for consumers’ personal, non-commercial use and may not be used for any purpose other than to identify prospective properties consumers may be interested in purchasing. Data last updated 10/21/26 15:11




Description