Listing Courtesy of: Combined L.A. Westside (CLAW) / Listed By: Beth Styne, Coldwell Banker Realty
9656 Lawlen Way Los Angeles, CA 90210
Active
$22,500 (USD)
OPEN HOUSE TIMES
-
OPENTue, Aug 1111:00 am - 2:00 pm
Description
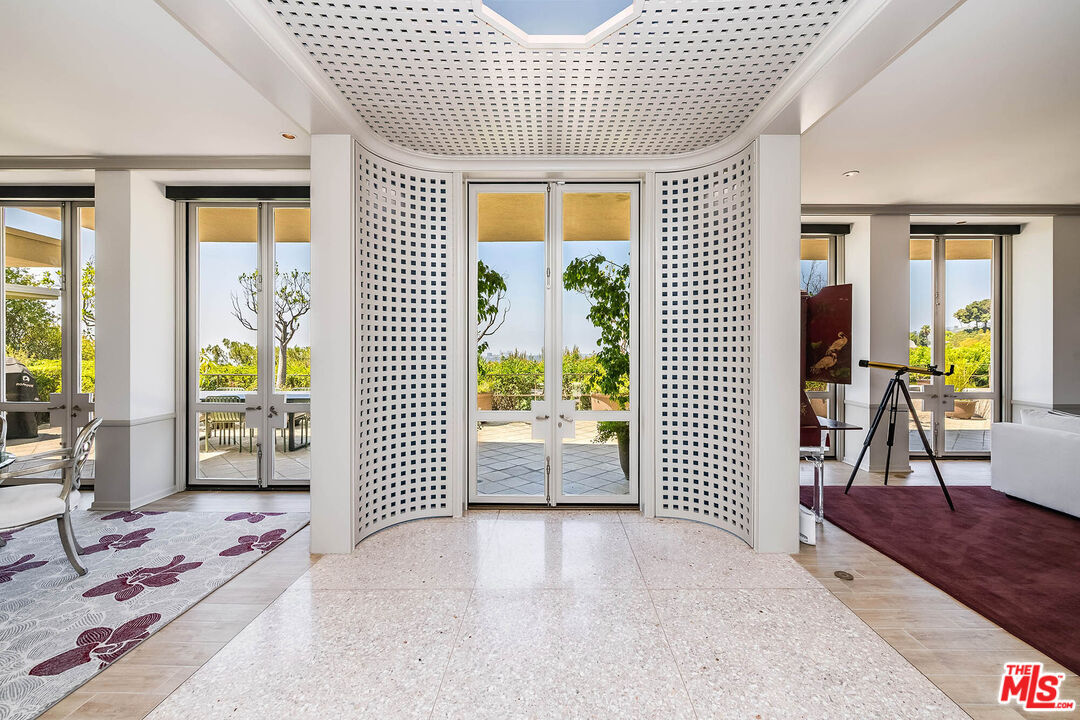
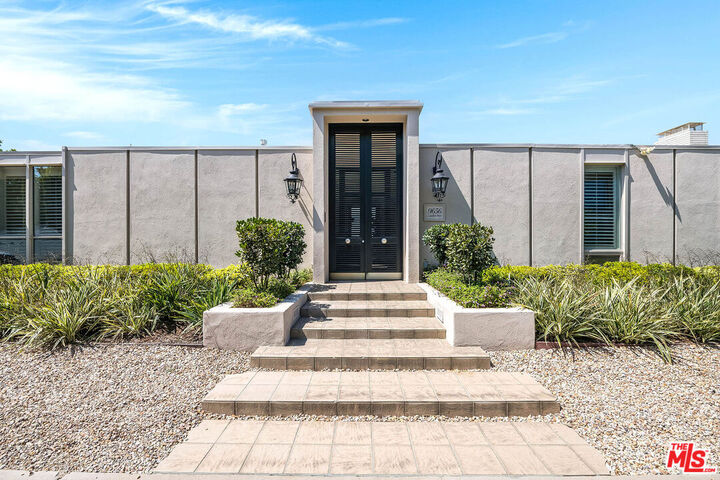
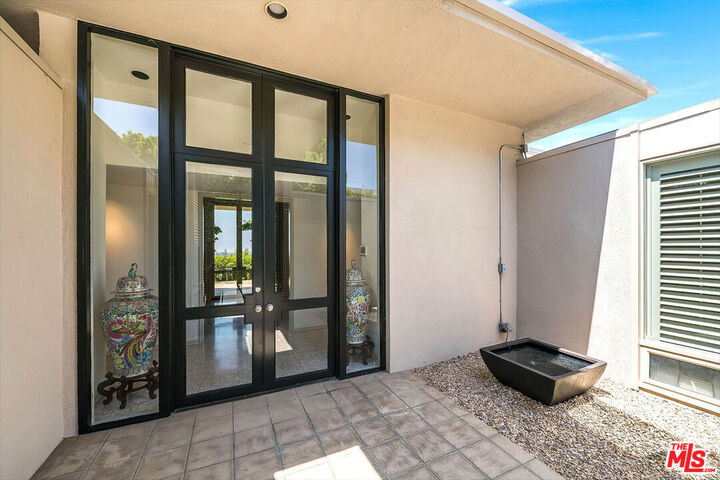
Chic furnished one-story lease in low-down BHPO location with sensational jetliner views. 60's contemporary meets New York penthouse with a fabulous indoor/outdoor flow for entertaining. Dramatic yet charming entry leads you to the large Formal living and dining rooms all of which enjoy city and ocean views and open to the resort like back yard with pebble tech pool and spa, plenty of outdoor space for lounging, alfresco dining and BBQ's. Huge separate family room off of one wing in the house leads you to Primary suite with French Doors that open to the pool and view,, large walk in closet and an additional bedroom suite, which could very easily be a secondary primary bedroom. Wood tile floors throughout the main spaces in the house, high ceilings, walls for artwork, Eat-in kitchen with stone counters and stainless steel appliances. The 4th bedroom could be used as a gym/flex space. Fantastic cul-de-sac with only 6 homes off of Laurel Way, attached 2 car garage with plenty of off street parking.
MLS #:
26867255
26867255
Lot Size
0.34 acres
0.34 acres
Type
Rental
Rental
Year Built
1962
1962
Style
Contemporary
Contemporary
Views
Ocean, City, Canyon
Ocean, City, Canyon
School District
Los Angeles Unified
Los Angeles Unified
County
Los Angeles County
Los Angeles County
Listed By
Beth Styne, DRE #00815705 CA, Coldwell Banker Realty
Source
Combined L.A. Westside (CLAW)
Last checked Aug 7 2026 at 10:13 PM GMT+0000
Combined L.A. Westside (CLAW)
Last checked Aug 7 2026 at 10:13 PM GMT+0000
Bathroom Details
- Full Bathrooms: 2
- 3/4 Bathrooms: 2
- Half Bathroom: 1
Interior Features
- Built-Ins
- High Ceilings (9 Feet+)
- Furnished
Kitchen
- Stone Counters
Lot Information
- Sidewalks
- Street Asphalt
- Fenced Yard
- Street Paved
Property Features
- City
- Canyon
- Fireplace: Living Room
- Fireplace: Family Room
Heating and Cooling
- Central
- Air Conditioning
Pool Information
- In Ground
- Private
- Heated With Gas
Flooring
- Carpet
- Marble
- Terrazzo
- Stone
- Tile
Utility Information
- Sewer: In Street Paid
Garage
- Garage is Attached
- Garage - 2 Car
Parking
- On Street
- Private
- Side by Side
- Direct Entrance
Stories
- 1
Living Area
- 3,862 sqft
Location
Disclaimer: Copyright 2026 CLAW MLS. All rights reserved. This information is deemed reliable, but not guaranteed. The information being provided is for consumers’ personal, non-commercial use and may not be used for any purpose other than to identify prospective properties consumers may be interested in purchasing. Data last updated 8/7/26 15:13