Listing Courtesy of: Combined L.A. Westside (CLAW) / Listed By: Sasha Kaplan, Coldwell Banker Realty; Milan Bachar, Beverly Hills
5034 Varna Ave Los Angeles, CA 91423
Active
$3,495,000 (USD)
OPEN HOUSE TIMES
-
OPENSun, Aug 232:00 pm - 5:00 pm
Description
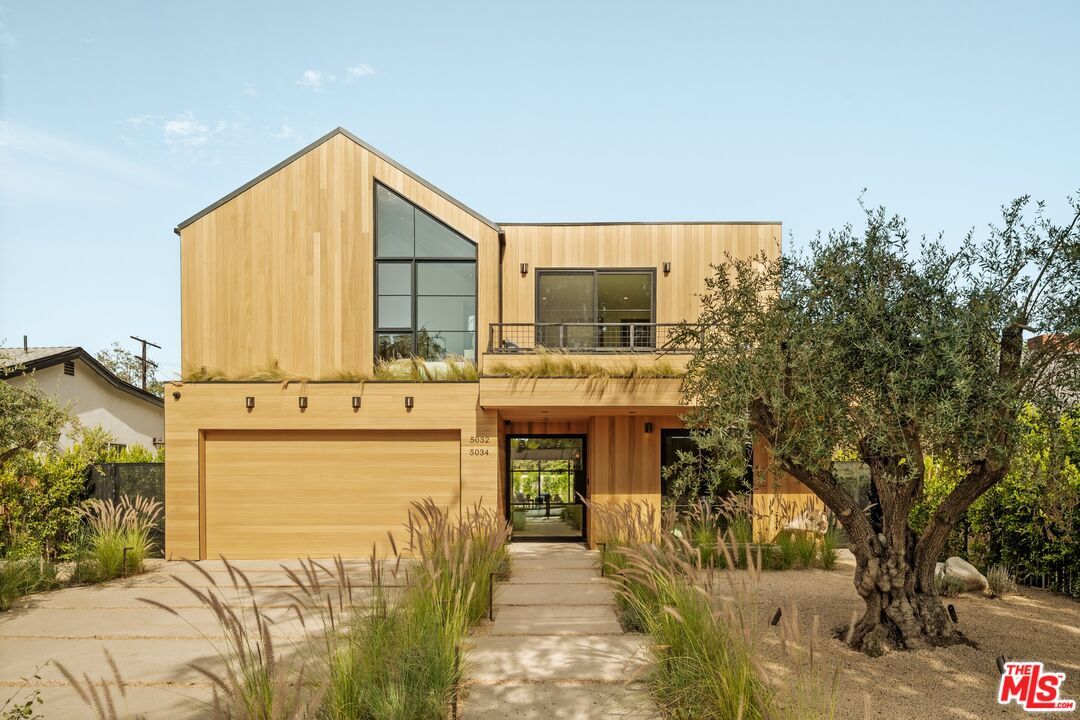
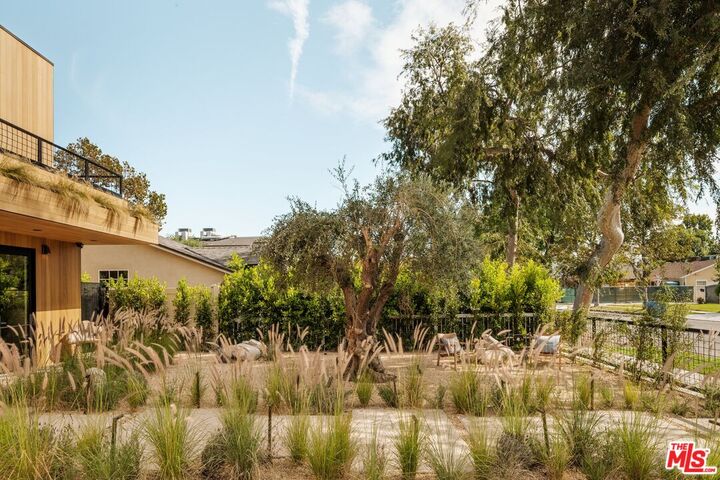
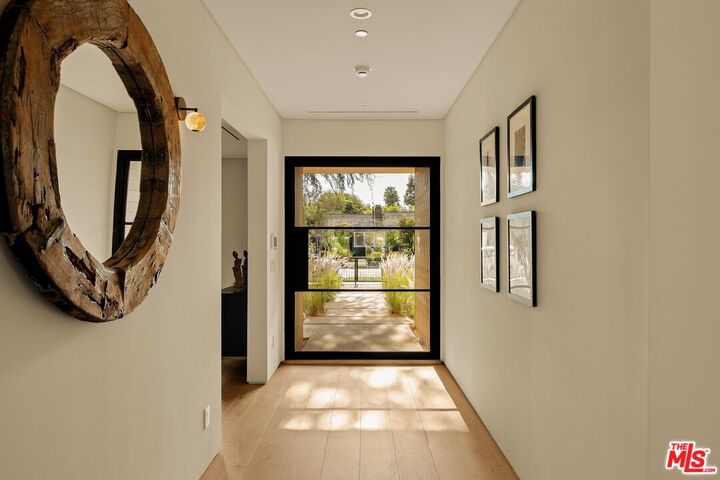
Discover refined Scandinavian-inspired living in this newly constructed contemporary estate by MLR Development, thoughtfully designed with exceptional craftsmanship, sophisticated finishes, and seamless California indoor-outdoor living. This stunning 5-bedroom, 6-bathroom residence with a dedicated office features soaring ceilings, abundant natural light, wide-plank wood flooring, and a beautifully curated open floor plan.The chef's kitchen showcases custom Shinoki cabinetry, white travertine countertops, an oversized island, premium finishes, and a spacious walk-in pantry. The main level includes a private ensuite bedroom, while four additional ensuite bedrooms are located upstairs. The luxurious primary suite features dramatic vaulted wood ceilings, custom cabinetry, a spacious walk-in closet, and a spa-inspired bathroom.Expansive living spaces open to a beautifully designed backyard with a sparkling pool and seamless indoor-outdoor flow, creating the ideal setting for relaxed California living and effortless entertaining. Custom millwork, Thermo Ayous tongue-and-groove exterior detailing, integrated security, and solar-ready infrastructure further elevate this exceptional new construction.
MLS #:
26868189
26868189
Lot Size
7,073 SQFT
7,073 SQFT
Type
Single-Family Home
Single-Family Home
Year Built
2026
2026
Style
Other
Other
Views
Valley
Valley
County
Los Angeles County
Los Angeles County
Listed By
Sasha Kaplan, DRE #02078773 CA, Coldwell Banker Realty
Milan Bachar, DRE #02378490 CA, Coldwell Banker Realty
Milan Bachar, DRE #02378490 CA, Coldwell Banker Realty
Source
Combined L.A. Westside (CLAW)
Last checked Aug 18 2026 at 7:38 PM GMT+0000
Combined L.A. Westside (CLAW)
Last checked Aug 18 2026 at 7:38 PM GMT+0000
Bathroom Details
- Full Bathrooms: 5
- Half Bathroom: 1
Property Features
- Fireplace: Family Room
- Fireplace: Primary Bedroom
Heating and Cooling
- Fireplace
- Central
Pool Information
- In Ground
Flooring
- Wood
Garage
- Garage is Attached
Parking
- Driveway
- Gated
- Direct Entrance
Stories
- 2
Living Area
- 3,818 sqft
Location
Disclaimer: Copyright 2026 CLAW MLS. All rights reserved. This information is deemed reliable, but not guaranteed. The information being provided is for consumers’ personal, non-commercial use and may not be used for any purpose other than to identify prospective properties consumers may be interested in purchasing. Data last updated 8/18/26 12:38