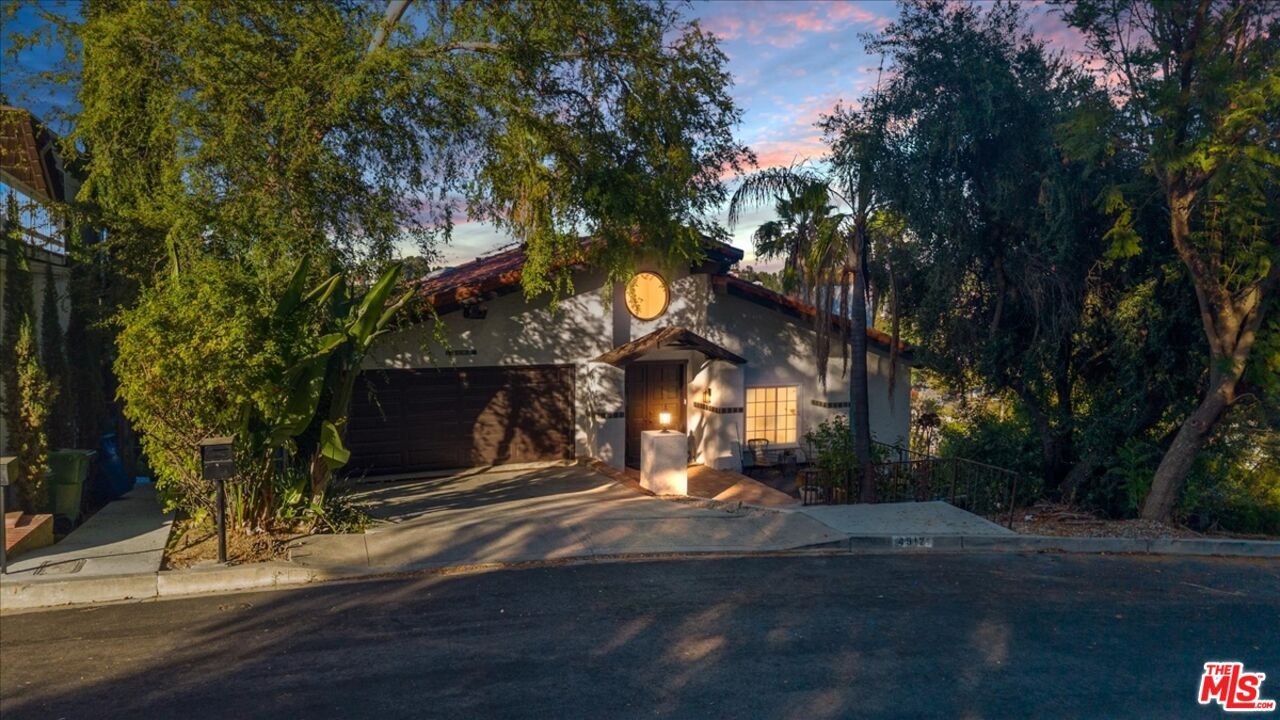
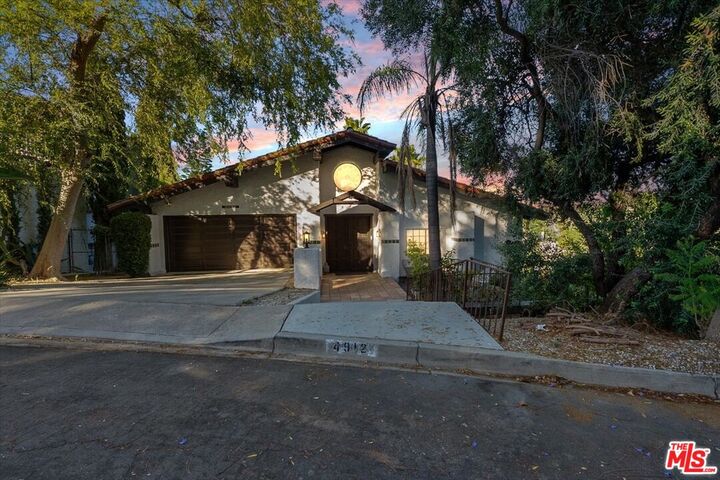
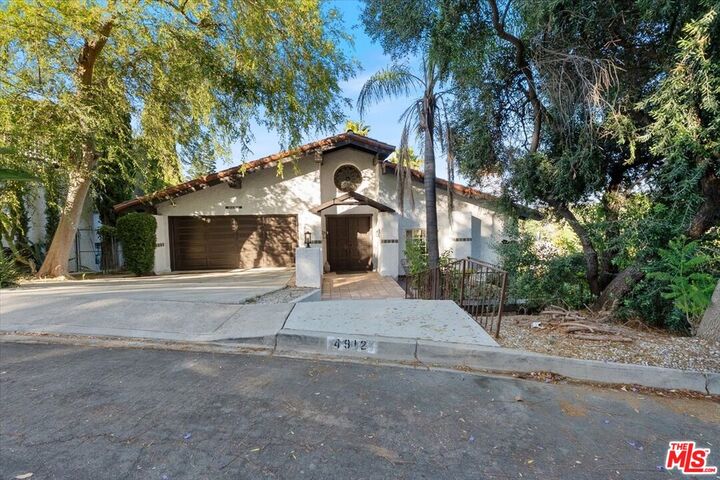
4912 Llano Dr Los Angeles, CA 91364
Listing Courtesy of: Combined L.A. Westside (CLAW) / Listed By: Timothy Smith, Coldwell Banker Realty

  4912 Llano Dr Los Angeles, CA 91364

Active
$6,950 (USD)
3
BED
3
BATH
2,674
SQFT

Description

Perched in the rolling hills of Woodland Hills with sweeping 180-degree panoramic views of the San Fernando Valley, this Spanish Mission inspired residence offers 3 bedrooms and 3 baths of considered, elevated living. Step through the grand entrance, framed by terracotta tile and iron wall sconces, and the quality of the home announces itself immediately.At its center is a true entertainer's kitchen, appointed for the discerning cook: a full-size Sub-Zero refrigerator anchors the space, paired with a commercial-grade range and oven built for serious cooking, all framed by gleaming quartz countertops and custom designer cabinetry. Southern California sunlight pours across every surface, and the effect is nothing short of striking.A dedicated dining area flows effortlessly to a private outdoor deck, the perfect setting for morning coffee or an evening under the stars, and just as inviting for four-legged family members to stretch out in the sun. Beamed ceilings, rich hardwood floors, and a vintage Spanish tile fireplace anchor the living space below soaring 18-foot ceilings, with over 1,000 square feet of entertaining space for tenants to host guests during holidays and family gatherings. A 700 square foot deck opens onto two additional flexible bonus rooms, ready to serve as a private office, home gym, or creative studio. Pet friendly, this home welcomes your animal companions to share fully in its elevated indoor-outdoor lifestyle.

MLS #:
26989409
Lot Size
0.28 acres
Type
Rental
Year Built
1977
Style
Spanish Colonial
Views
Trees/Woods, Mountains, Tree Top, Skyline
County
Los Angeles County

Listed By

Timothy Smith, DRE #02178687 CA, Coldwell Banker Realty
Source
Combined L.A. Westside (CLAW)
Last checked Sep 25 2026 at 12:10 PM GMT+0000
Bathroom Details
  • Full Bathrooms: 3
Property Features
  • Fireplace: Living Room
Heating and Cooling
  • Central
Pool Information
  • None
Flooring
  • Hardwood
  • Stone Tile
Garage
  • Garage - 2 Car
Stories
  • 0
Living Area
  • 2,674 sqft
Location
   
Calculate drive times to this property
 
Powered by INRIX® Drive Time

Powered by Walk Score®
Disclaimer: Copyright 2026 CLAW MLS. All rights reserved. This information is deemed reliable, but not guaranteed. The information being provided is for consumers’ personal, non-commercial use and may not be used for any purpose other than to identify prospective properties consumers may be interested in purchasing. Data last updated 9/25/26 05:10