Listing Courtesy of: Combined L.A. Westside (CLAW) / Listed By: Avery Carroll, Coldwell Banker Realty
460 S Spring St, Unit 1217 Los Angeles, CA 90013
Active
$519,000 (USD)
OPEN HOUSE TIMES
-
OPENSun, Aug 2312 noon - 3:00 pm
Description
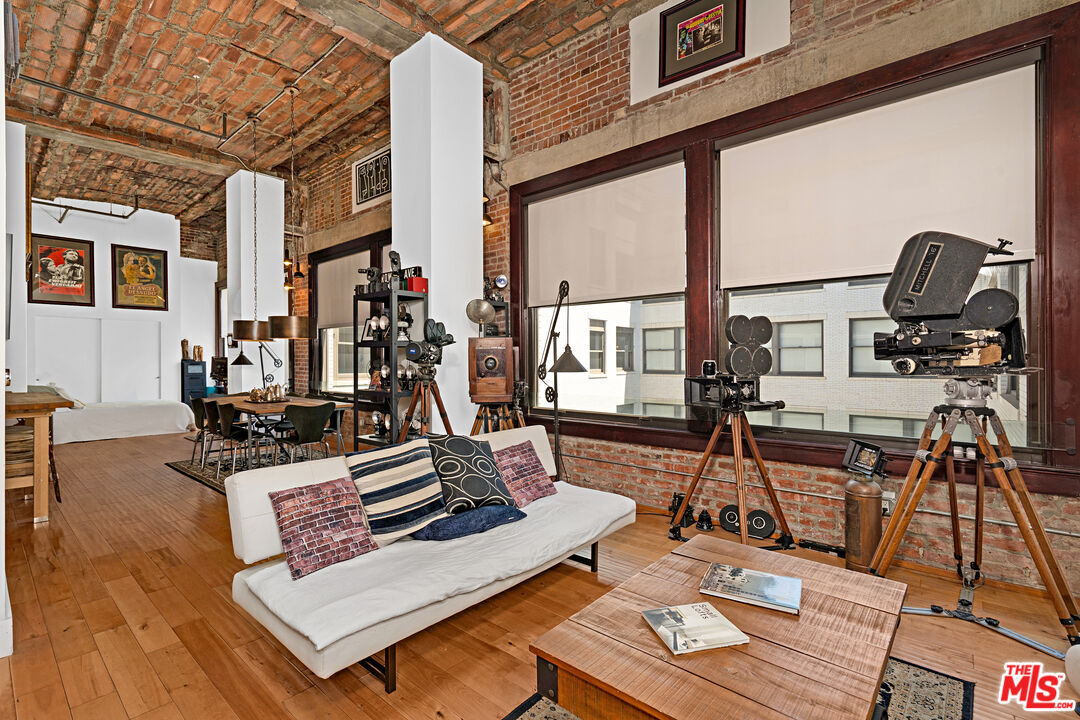
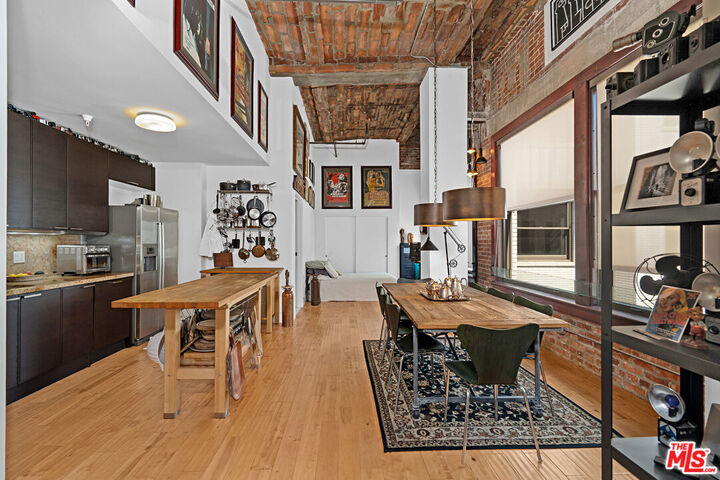
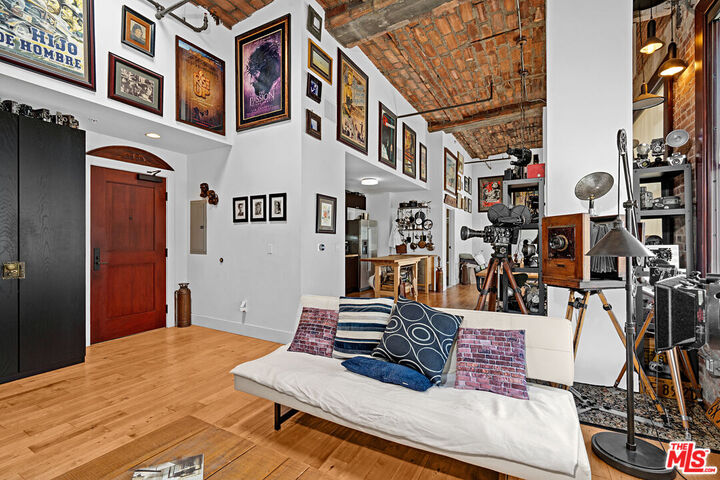
This incredible top-floor loft in the iconic Rowan building is truly 1-of-1. Situated on the 12th floor with a serene courtyard view that offers brilliant morning sunshine and all-day light, this spacious 1-bedroom, 1-bath features dramatic 13-foot brick-barreled ceilings, massive mahogany windows and a sweeping open floor plan that makes living, working, and entertaining feel special. With no shared common walls and no neighbors above, peace and quiet abounds. Historic charm meets modern living with a gorgeous cook's kitchen with stainless appliances, Italian-designer cabinets and good storage. There is central air-conditioning and heating. The large bathroom features a deep soaking tub and an in-closet stacked washer and dryer. Right in the heart of the DTLA Historic Core, the Rowan is a legal LIVE/WORK building, and also a MILLS ACT building which gives owners significant annual property tax savings. Amenities include 24/7 front desk concierge, resident's lounge, outdoor patio with hot/cold plunge pools and BBQ grills, and secured-access to elevators and common areas. The Rowan is within a few short blocks of Grand Central Market, LA Metro, Arts District, Little Tokyo, Whole Foods, a weekly Farmer's Market, The Broad, Last Book Store, tons of coffee shops & dining hot spots! There is an adjacent parking garage that many residents use for a monthly fee.
MLS #:
26874811
26874811
Lot Size
0.71 acres
0.71 acres
Type
Condo
Condo
Year Built
1912
1912
Style
Art Deco
Art Deco
Views
Courtyard, Skyline
Courtyard, Skyline
County
Los Angeles County
Los Angeles County
Listed By
Avery Carroll, DRE #02192025 CA, Coldwell Banker Realty
Source
Combined L.A. Westside (CLAW)
Last checked Aug 21 2026 at 7:20 PM GMT+0000
Combined L.A. Westside (CLAW)
Last checked Aug 21 2026 at 7:20 PM GMT+0000
Bathroom Details
- Full Bathroom: 1
Interior Features
- Brick Walls
- Cathedral-Vaulted Ceilings
- High Ceilings (9 Feet+)
- Laundry - Closet Stacked
- Open Floor Plan
- Detached/No Common Walls
Kitchen
- Granite Counters
Lot Information
- Curbs
- Street Asphalt
- Gated With Guard
- Street Lighting
- Utilities Underground
- Alley Paved
- Exterior Security Lights
- Utilities Other
Property Features
- City
- Corner Lot
- Fireplace: None
Heating and Cooling
- Forced Air
- Central
- Air Conditioning
Pool Information
- None
Homeowners Association Information
- Dues: $890/Monthly
Flooring
- Ceramic Tile
- Hardwood
- Other
- Mixed
Utility Information
- Sewer: In Street
Parking
- None
Stories
- 0
Living Area
- 830 sqft
Location
Disclaimer: Copyright 2026 CLAW MLS. All rights reserved. This information is deemed reliable, but not guaranteed. The information being provided is for consumers’ personal, non-commercial use and may not be used for any purpose other than to identify prospective properties consumers may be interested in purchasing. Data last updated 8/21/26 12:20