Listing Courtesy of: Combined L.A. Westside (CLAW) / Listed By: Beth Styne, Coldwell Banker Realty
1361 S Tremaine Ave Los Angeles, CA 90019
Active
$1,899,000 (USD)
OPEN HOUSE TIMES
-
OPENTue, Oct 2011:00 am - 2:00 pm
-
OPENSun, Oct 252:00 pm - 5:00 pm
Description
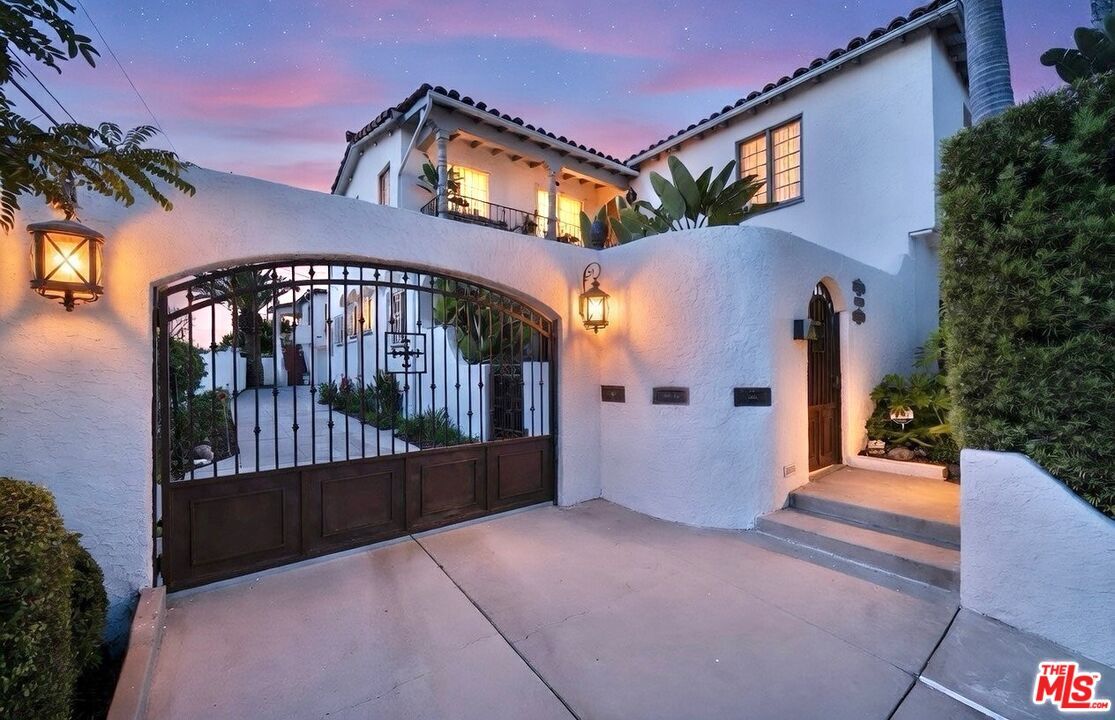
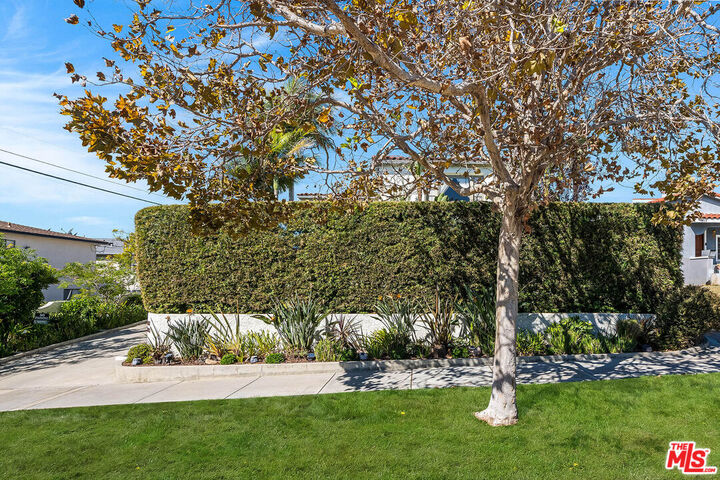
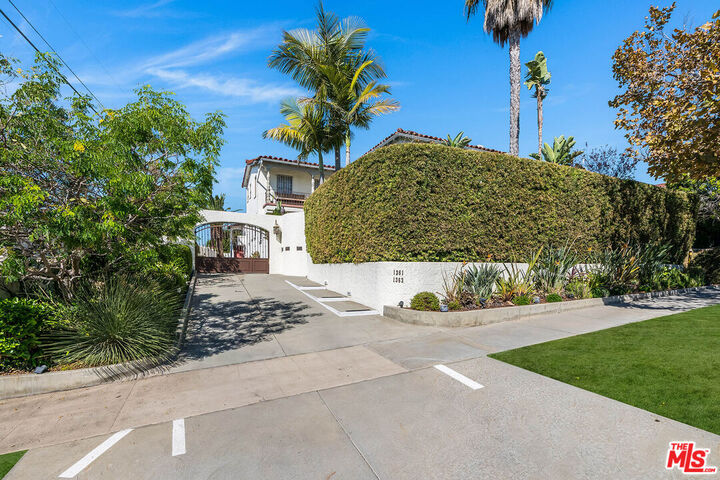
Behind a gated drive and lush hedges in Longwood Highlands lies a rare 1930s Spanish triplex compound that marries old-world charm with modern comfort. The upper-level 3-bedroom owner's unit delivered vacant at closing invites you to move in, while the rest of the property continues to generate strong income. The front structure is a true duplex: two expansive 3-bedroom, 2-bath residences with oversized rooms, abundant natural light, and lovingly preserved period details.Tucked quietly at the rear, a separate 2-bedroom, 1-bath unit crowns the 4-car garage, providing exceptional privacy and flexibility for guests, tenants, or home office use. A hedged front yard, mature landscaping, and an intercom entry open to a classic courtyard anchored by wrought-iron railings and timeless Spanish character. The home's authenticity is complemented by thoughtful upgrades: Italian marble countertops, designer tile and fixtures, refurbished original lighting, and energy-efficient systems. Major building systems including plumbing, electrical, and sewer have been updated. Throughout, you'll find beautiful oak hardwood floors, central A/C, individual gas and electric meters, common-area lighting, and generous off-street parking. Set on an extra-large lot with strong existing rents and clear room for upside, this property offers scale, character, privacy, and income in one of the neighborhood's most sought-after enclaves.
MLS #:
26998877
26998877
Lot Size
8,619 SQFT
8,619 SQFT
Type
Multifamily
Multifamily
Year Built
1930
1930
Style
Spanish
Spanish
Views
City Lights, Tree Top
City Lights, Tree Top
School District
Los Angeles Unified
Los Angeles Unified
County
Los Angeles County
Los Angeles County
Listed By
Beth Styne, DRE #00815705 CA, Coldwell Banker Realty
Source
Combined L.A. Westside (CLAW)
Last checked Oct 18 2026 at 8:48 PM GMT+0000
Combined L.A. Westside (CLAW)
Last checked Oct 18 2026 at 8:48 PM GMT+0000
Bathroom Details
Interior Features
- Built-Ins
Kitchen
- Marble Counters
Lot Information
- Curbs
- Sidewalks
- Walk Street
- Fenced Yard
Property Features
- City
- Near Public Transit
- Fireplace: Living Room
- Fireplace: Gas
- Foundation: Raised
- Foundation: Concrete Slab
Heating and Cooling
- Wall Electric
- Central
- Electric
- Air Conditioning
- Wall/Window
Pool Information
- None
Flooring
- Wood
- Tile
Exterior Features
- Roof: Flat
- Roof: Spanish Tile
Utility Information
- Sewer: In Street Paid
Parking
- Driveway
- Gated
- Detached
- On Street
- Side by Side
- Parking for Guests
Stories
- 2
Living Area
- 4,276 sqft
Location
Disclaimer: Copyright 2026 CLAW MLS. All rights reserved. This information is deemed reliable, but not guaranteed. The information being provided is for consumers’ personal, non-commercial use and may not be used for any purpose other than to identify prospective properties consumers may be interested in purchasing. Data last updated 10/18/26 13:48