Listing Courtesy of: Combined L.A. Westside (CLAW) / Listed By: Mitra Sisatar, Coldwell Banker Realty
10475 Ashton Ave, Unit 105 Los Angeles, CA 90024
Active
$1,199,000 (USD)
OPEN HOUSE TIMES
-
OPENSun, Nov 11:00 pm - 4:00 pm
Description
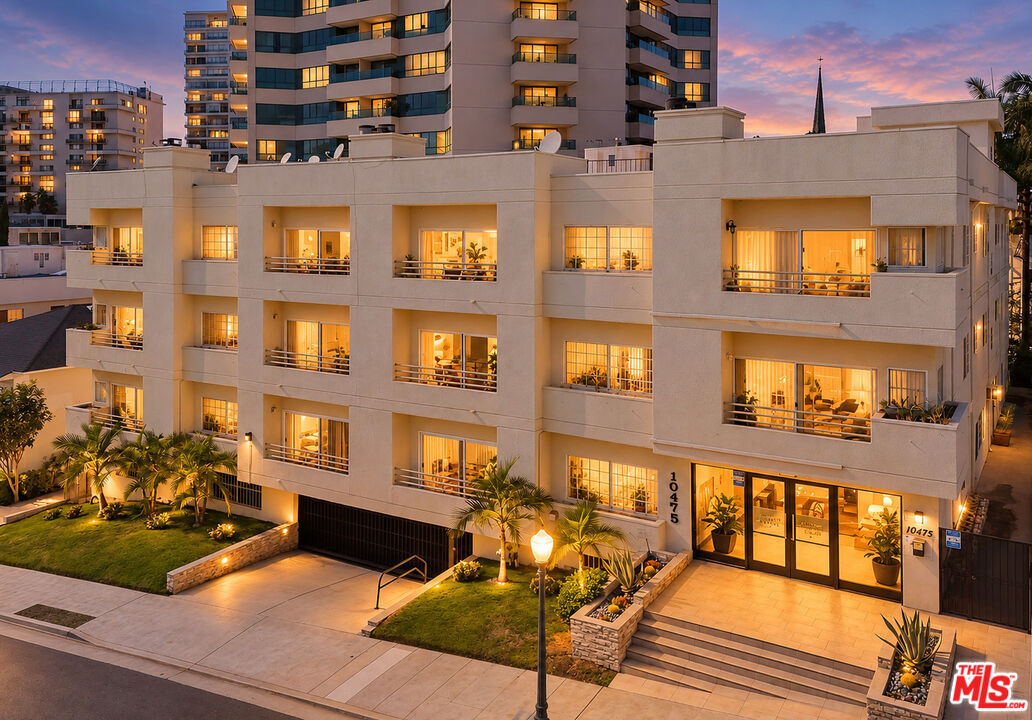
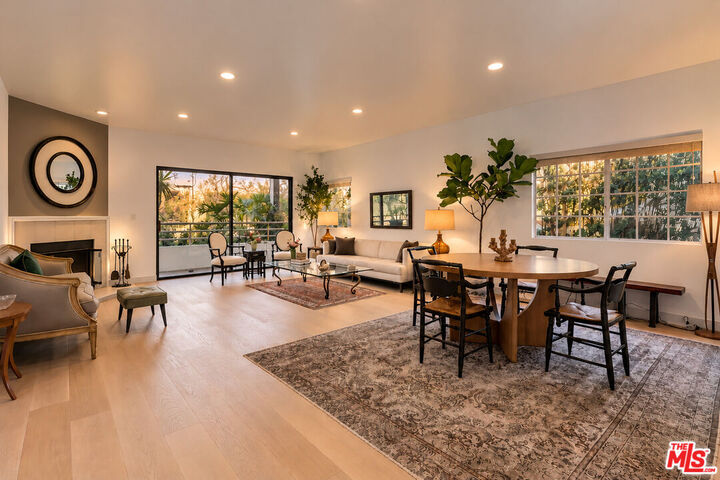
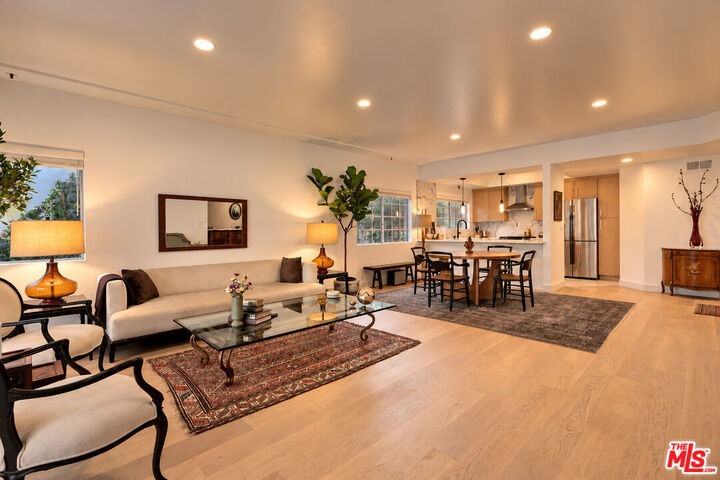
Beautifully updated two-bedroom, two-and-a-half-bath unit featuring two spacious en-suite bedrooms, offering a sophisticated blend of elegance, comfort, and convenience. This desirable north-facing unit features tranquil greenbelt views, high ceilings, new hardwood flooring, recessed lighting, and an abundance of natural light. The expansive living room creates a bright and inviting atmosphere. The updated kitchen showcases modern finishes and contemporary design with a breakfast bar. Both generously sized en-suite bedrooms feature private bathrooms and ample closet space. The spacious primary suite offers a walk-in closet and a spa-inspired bathroom designed for relaxation and comfort. Two private balconies. Additional highlights include an in-unit washer and dryer and two tandem parking spaces. Situated on the first floor of a well-maintained, secure building equipped with dedicated electric vehicle (EV) charging stations for each parking space, pool, and Gym. The building offers wheelchair-accessible entry, handrails, and convenient step-free access from the parking garage to the lobby. Prime location on Ashton Avenue, just half a block south of Wilshire Boulevard. Conveniently located near UCLA, Westwood Village, Westfield Century City, upscale shopping, fine dining, entertainment, and major freeways. A few photos have been virtually staged. The property is also available for lease at $5,500 per month, with a minimum one-year lease term required. A must-see!
MLS #:
26104206
26104206
Lot Size
0.3 acres
0.3 acres
Type
Condo
Condo
Year Built
1987
1987
Style
Contemporary
Contemporary
Views
Green Belt
Green Belt
County
Los Angeles County
Los Angeles County
Listed By
Mitra Sisatar, DRE #01239374 CA, Coldwell Banker Realty
Source
Combined L.A. Westside (CLAW)
Last checked Oct 30 2026 at 10:40 PM GMT+0000
Combined L.A. Westside (CLAW)
Last checked Oct 30 2026 at 10:40 PM GMT+0000
Bathroom Details
- Full Bathrooms: 2
- Half Bathroom: 1
Property Features
- Fireplace: Living Room
Heating and Cooling
- Central
Pool Information
- Community
Homeowners Association Information
- Dues: $480/Monthly
Flooring
- Hardwood
Garage
- Community Garage
- Garage - 2 Car
Parking
- Gated
- Tandem
Stories
- 3
Living Area
- 1,571 sqft
Location
Disclaimer: Copyright 2026 CLAW MLS. All rights reserved. This information is deemed reliable, but not guaranteed. The information being provided is for consumers’ personal, non-commercial use and may not be used for any purpose other than to identify prospective properties consumers may be interested in purchasing. Data last updated 10/30/26 15:40